Brokered byAll City Real Estate (opens in a new tab)

Map search

Search by city & map

Weatherford, Aledo, Roanoke, Alliance, west Fort Worth and lake property around Fort Worth and west — pan the map or filter live NTREIS listings.

Save
Ask
Tour
Hide
Share
$495,000
1 Day On Site

1082 Knoxmiller Court
Weatherford, TX 76088

For Sale|Single Family Residence|Active
4
Beds
2
Total Baths
2
Full Baths
2,100
SqFt
$236
/SqFt
2023
Built
Subdivision:
Cool Place Ph II
County:
Parker
1082 Knoxmiller Court1082 Knoxmiller Court1082 Knoxmiller Court1082 Knoxmiller Court
Save
Ask
Tour
Hide
Share

Mortgage Calculator

Monthly Payment (Est.)

Enter an interest rate to see your estimated monthly payment.
Calculator powered by Showcase IDX, a Constellation1 Company. Copyright ©2026 Information is deemed reliable but not guaranteed.

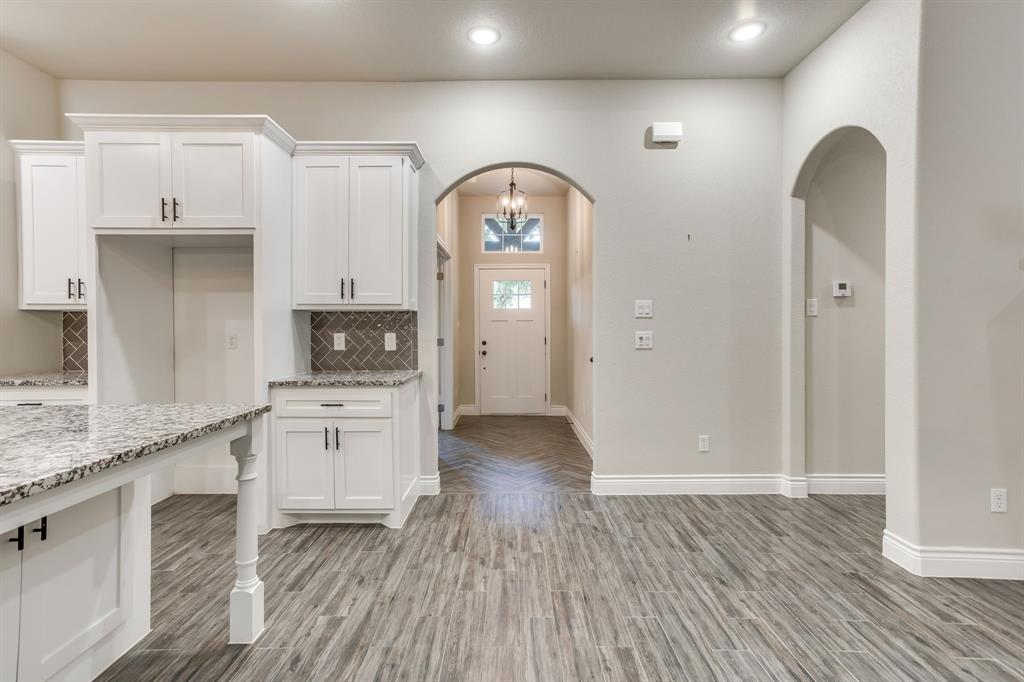
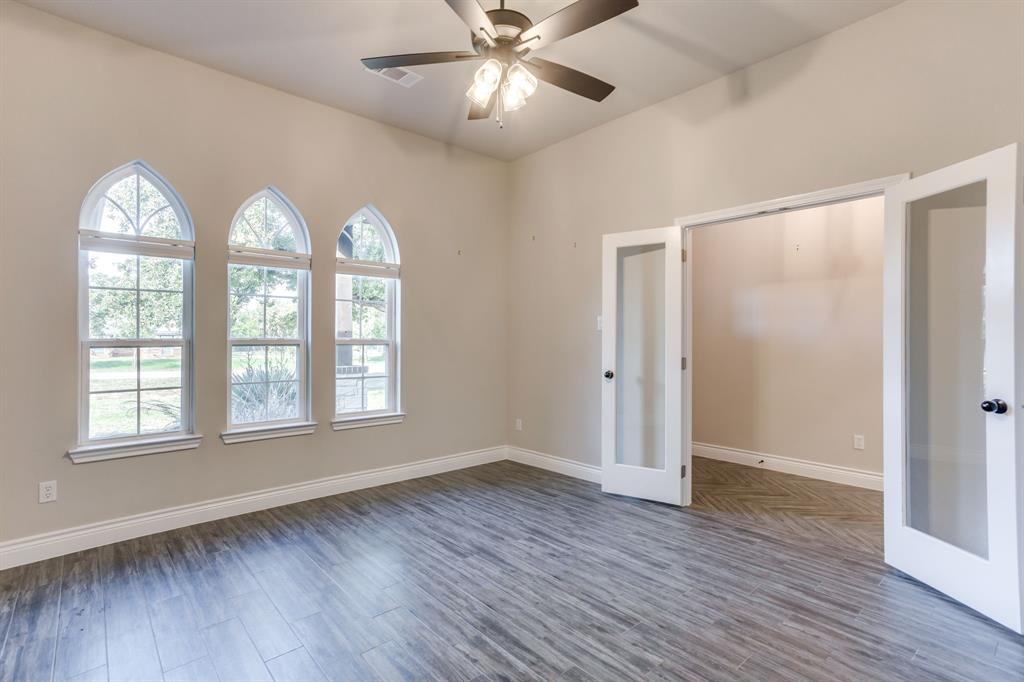
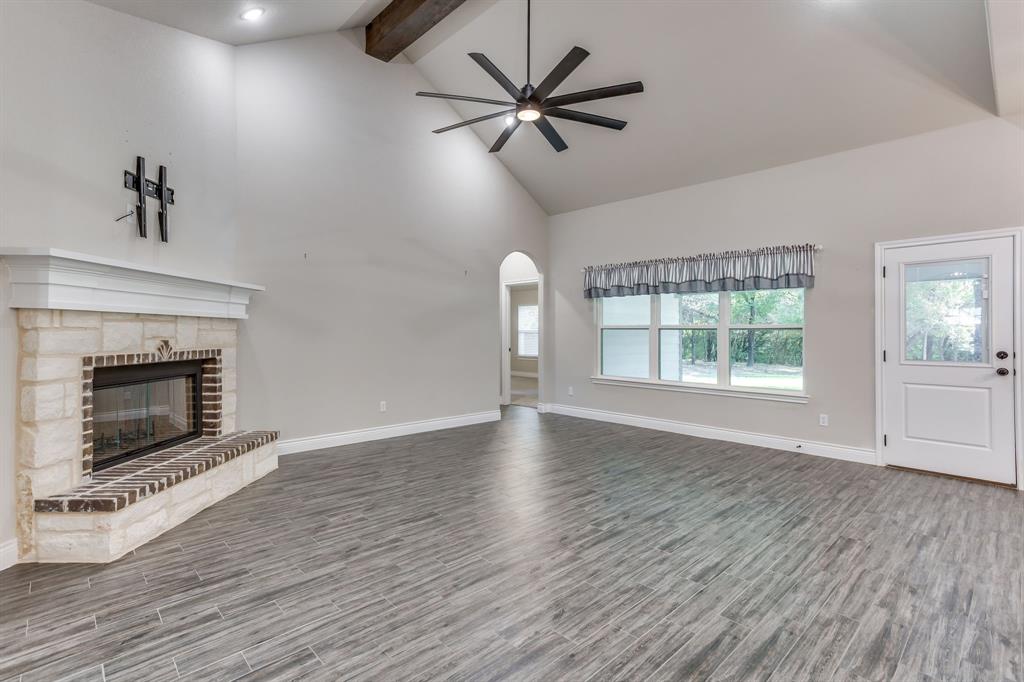
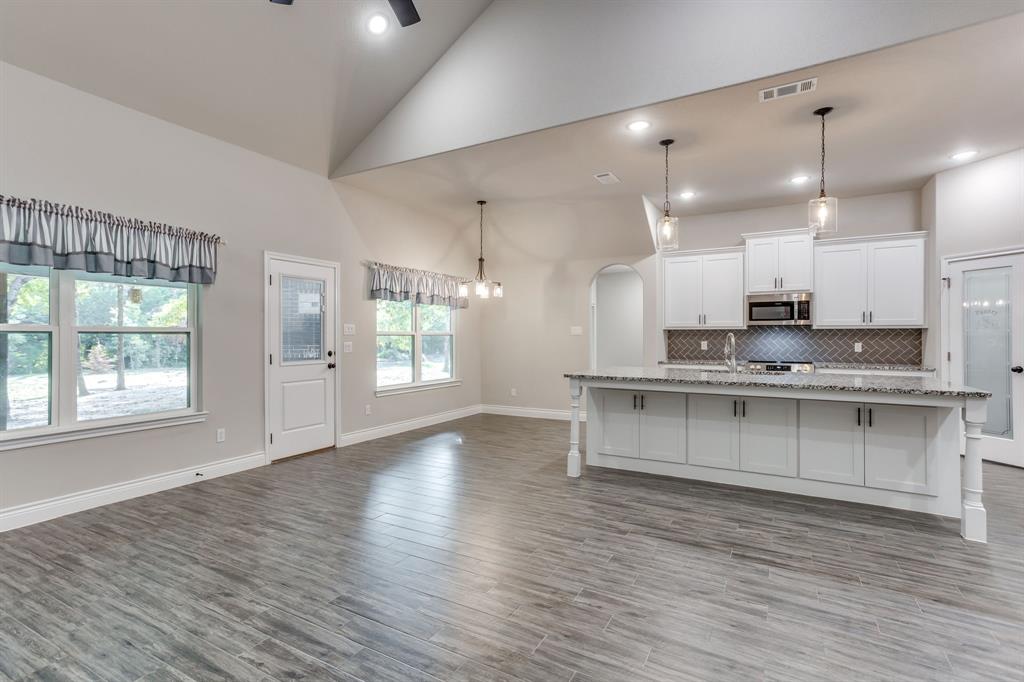
Beautifully maintained and gently lived-in, this 3-year old home offers the perfect blend of modern style, comfort and functionality. Featuring a spacious open floor plan, the bright and welcoming interior flows seamlessly into the heart of the home creating an ideal setting for everyday living and entertaining friends and family. This home offers lots of custom style details that you will really like that include spacious bedrooms and flex room giving you the option for a craft room, playroom, study or office. The oversized covered back patio, with wood burning fireplace is the perfect spot for relaxing and enjoying the outdoors year-round. This home is located in a family friendly cul-de-sac and is nestled among large, mature oak trees that provide extra comfort and privacy. If you've had a hard time finding the perfect place that welcomes you home, I urge you to take a look at this property, you will really appreciate what you see!

Save
Ask
Tour
Hide
Share
Listing Snapshot
Price 
$495,000
Days On Site 
1 Day
Bedrooms 
4
Inside Area (SqFt) 
2,100 sqft
Total Baths 
2
Full Baths 
2
Partial Baths 
N/A
Lot Size 
1.954 Acres
Year Built 
2023
MLS Number 
21430731
Status 
Active
Property Tax 
$7,797
HOA/Condo/Coop Fees 
N/A
Sq Ft Source 
N/A
Friends & Family
Recent Activity
14 hours agoListing updated with changes from the MLS
yesterdayStatus changed to Active
yesterdayListing first seen on site
General Features
Acres 
1.954
Attached Garage 
Yes
Foundation 
Slab
Garage 
Yes
Garage Spaces 
3
Levels 
One
Parking 
DrivewayGarageGarage Door OpenerAttached
Property Sub Type 
Single Family Residence
Sewer 
Septic Tank
Special Circumstances 
StandardProbate Listing
Style 
Traditional
Interior Features
Appliances 
DishwasherDisposalElectric RangeElectric Water HeaterMicrowave

Cooling 
Ceiling Fan(s)Central AirElectric
Fireplace 
Yes
Fireplace Features 
Living RoomOutside
Fireplaces 
2
Flooring 
CarpetCeramic Tile
Heating 
CentralElectricFireplace(s)
Interior 
Cathedral Ceiling(s)Double VanityEat-in KitchenGranite CountersKitchen IslandOpen FloorplanPantryVaulted Ceiling(s)Walk-In Closet(s)High Speed Internet
Laundry Features 
Electric Dryer HookupWasher Hookup
Window Features 
Window Coverings
Living Room 
Dimensions - 23 x 16Level - FirstFeatures - Ceiling Fan(s)
Master Bedroom 
Dimensions - 12 x 16Level - FirstFeatures - Ceiling Fan(s)
Save
Ask
Tour
Hide
Share
Exterior Features
Construction Details 
Board & Batten SidingStone
Exterior 
Rain GuttersLighting
Lot Features 
Cul-De-SacGreenbeltInterior LotLandscapedMany TreesSubdivided
Patio And Porch 
Covered
Windows/Doors 
Window Coverings
Community Features
School District 
Millsap ISD
Financing Terms Available 
CashConventionalFHAUSDA LoanVA Loan
Schools
School District
Millsap ISD
Elementary School
Millsap
Middle School
Millsap
High School
Millsap
Listing courtesy of Skeeter Shook of Clark Real Estate Group skeetershook@clarkreg.com


© 2020 North Texas Real Estate Information Systems. All rights reserved. Information is deemed reliable but is not guaranteed accurate by the MLS or NTREIS. The information being provided is for the consumer's personal, non-commercial use, and may not be reproduced, redistributed, or used for any purpose other than to identify prospective properties consumers may be interested in purchasing.
Last checked: 2026-11-07 01:46 PM CST

Neighborhood & Commute
Source: Walkscore
Disclosure: Community information and market data powered by Constellation Data Labs. Information is deemed reliable but not guaranteed.
Save
Ask
Tour
Hide
Share