Brokered byAll City Real Estate (opens in a new tab)

Map search

Search by city & map

Weatherford, Aledo, Roanoke, Alliance, west Fort Worth and lake property around Fort Worth and west — pan the map or filter live NTREIS listings.

Save
Ask
Tour
Hide
Share
$319,000
1 Day On Site

14800 Devils Claw Trail
Fort Worth, TX 76052

For Sale|Single Family Residence|Active
4
Beds
2
Total Baths
2
Full Baths
1,998
SqFt
$160
/SqFt
2021
Built
Subdivision:
Sendera Ranch East Ph-21
County:
Tarrant
Upcoming Open Houses
Sun, Nov 8, 11:00 AM - 1:00 PM
14800 Devils Claw Trail14800 Devils Claw Trail14800 Devils Claw Trail14800 Devils Claw Trail
Save
Ask
Tour
Hide
Share

Mortgage Calculator

Monthly Payment (Est.)

Enter an interest rate to see your estimated monthly payment.
Calculator powered by Showcase IDX, a Constellation1 Company. Copyright ©2026 Information is deemed reliable but not guaranteed.

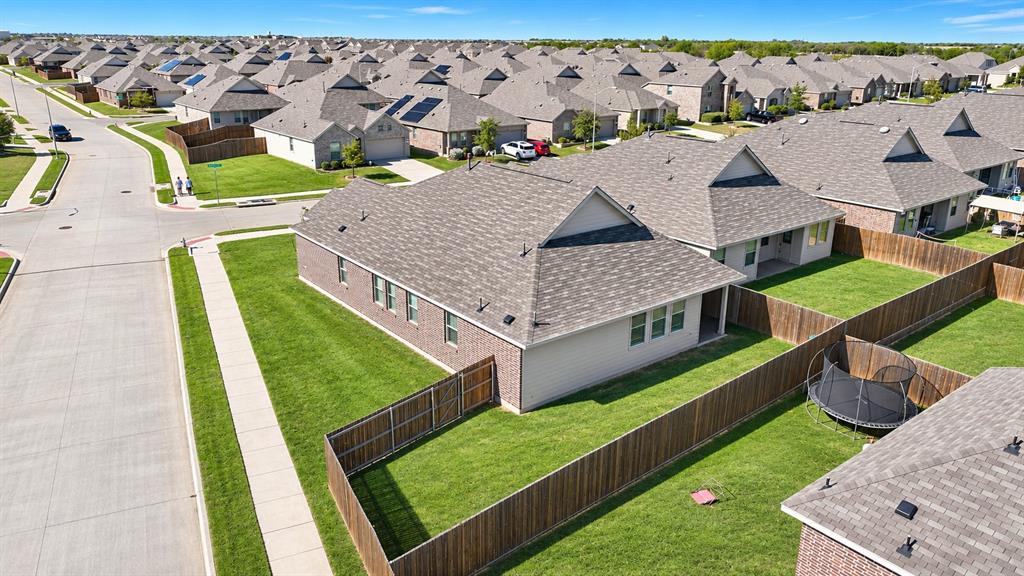
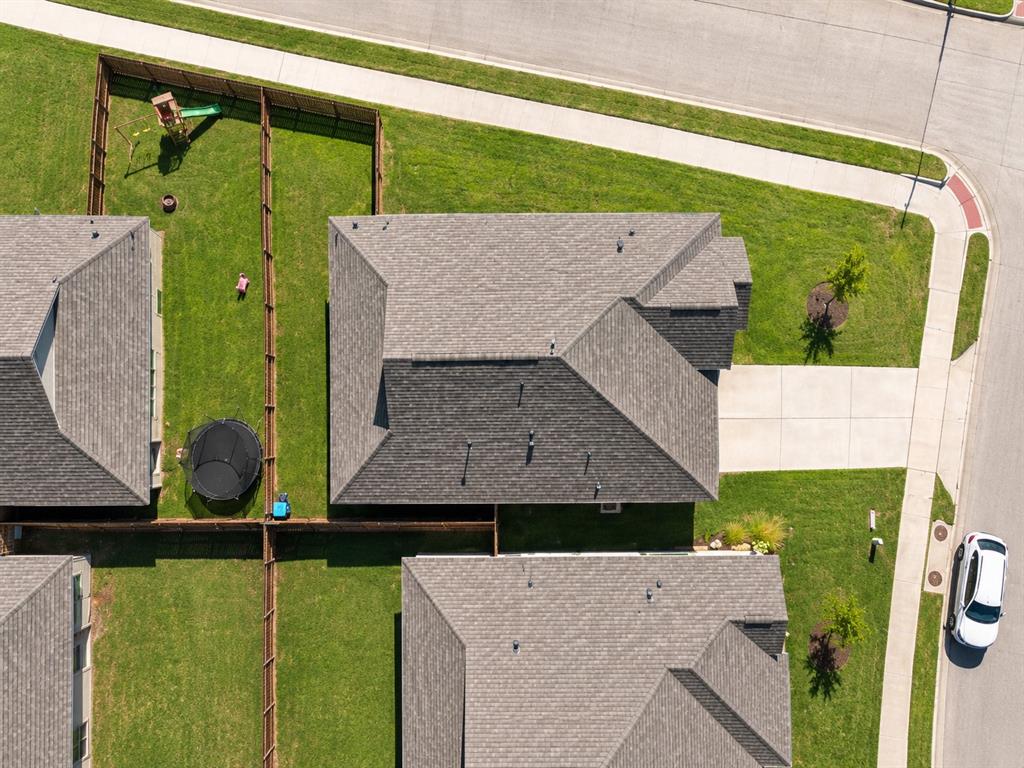
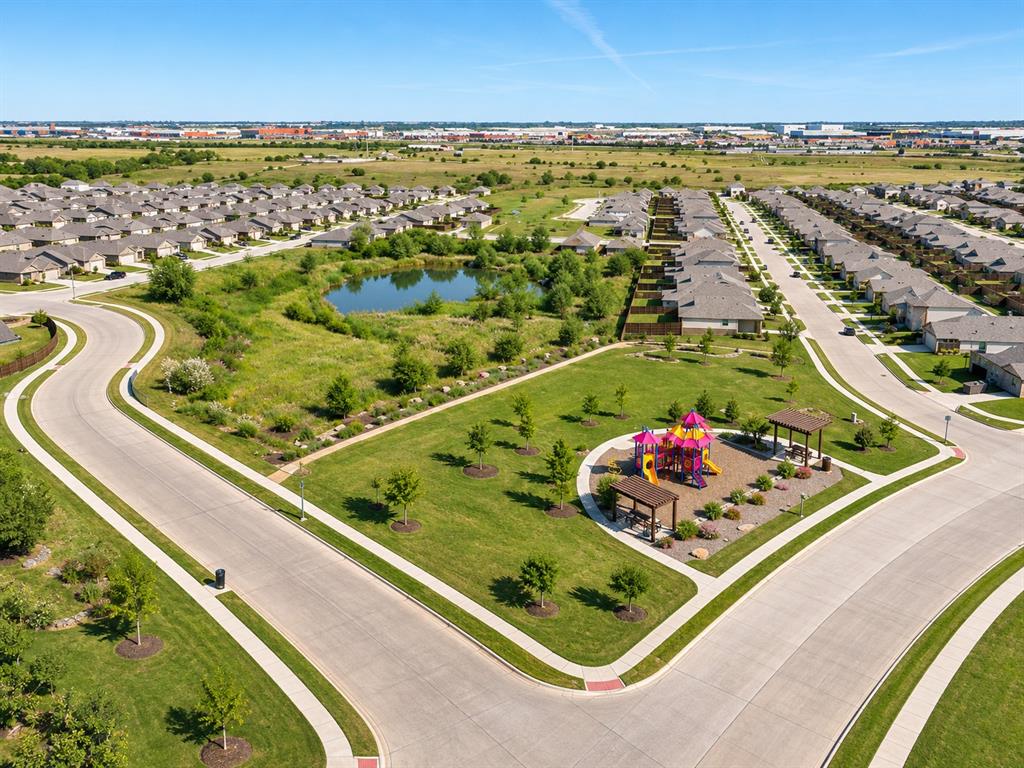
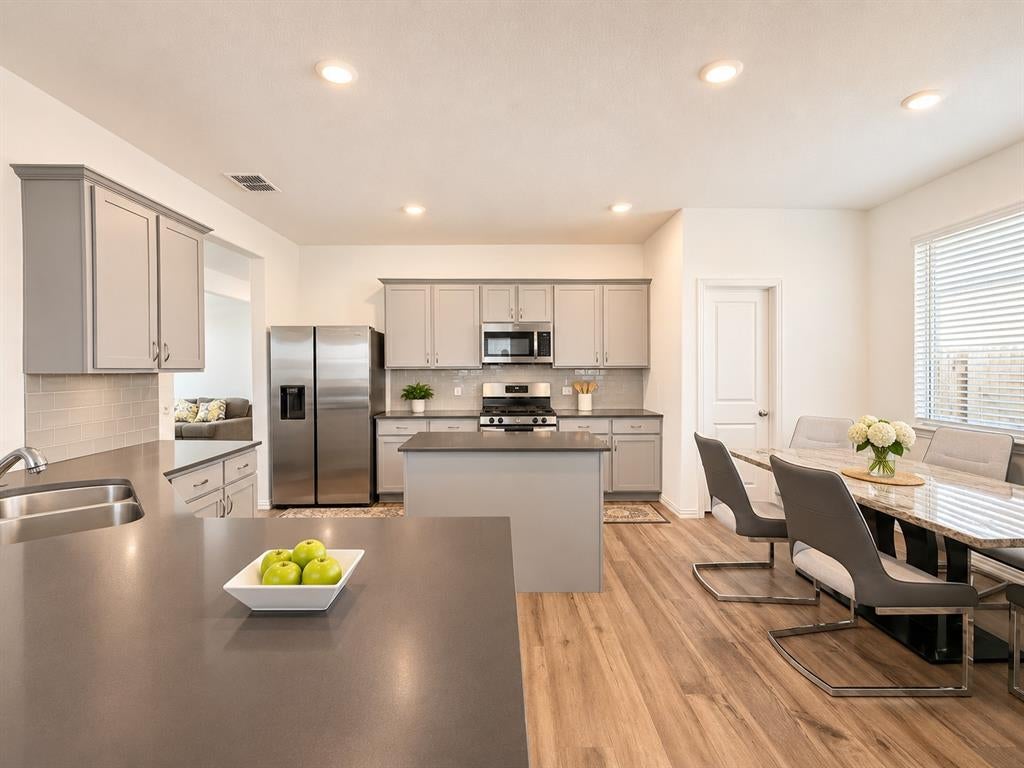
Welcome to 14800 Devils Claw Trail, a beautifully maintained, move-in-ready single-story home situated on a desirable corner lot. Built in 2021, this thoughtfully designed home offers nearly 2,000 square feet of living space, four bedrooms, two full bathrooms, and a flexible floor plan ideal for modern living. Step inside to discover an inviting open-concept layout filled with natural light, luxury vinyl plank flooring, and neutral finishes throughout the main living areas. At the heart of the home, the spacious kitchen features quartz countertops, an oversized center island with breakfast bar seating, stainless steel appliances, a gas range, abundant cabinetry, and a walk-in pantry. The kitchen opens seamlessly to the main living area, creating an ideal setting for everyday living and entertaining. A versatile secondary living or dining space offers endless possibilities as a home office, playroom, fitness area, or additional gathering space. The desirable split-bedroom floor plan provides added privacy, with the primary suite tucked away at the rear of the home. This relaxing retreat features dual vanities, an oversized walk-in shower, and generous closet space. All three secondary bedrooms include walk-in closets, offering exceptional storage and functionality. Outside, enjoy a spacious covered patio overlooking a privacy-fenced backyard, perfect for outdoor dining, entertaining, or relaxing at the end of the day. Located in the established Sendera Ranch master-planned community, residents enjoy access to multiple swimming pools, neighborhood parks, playgrounds, walking and biking trails, and a community fishing pond. Situated within Northwest Independent School District, this home offers convenient access to the Alliance corridor, shopping, restaurants, entertainment, and major highways connecting Haslet, North Fort Worth, Roanoke, and the greater Dallas-Fort Worth metroplex.

Save
Ask
Tour
Hide
Share
Listing Snapshot
Price 
$319,000
Days On Site 
1 Day
Bedrooms 
4
Inside Area (SqFt) 
1,998 sqft
Total Baths 
2
Full Baths 
2
Partial Baths 
N/A
Lot Size 
0.1638 Acres
Year Built 
2021
MLS Number 
21430889
Status 
Active
Property Tax 
N/A
HOA/Condo/Coop Fees 
$53 monthly
Sq Ft Source 
N/A
Friends & Family
Recent Activity
14 hours agoListing updated with changes from the MLS
yesterdayStatus changed to Active
yesterdayPrice changed to $319,000
yesterdayListing first seen on site
General Features
Acres 
0.1638
Attached Garage 
Yes
Foundation 
Slab
Garage 
Yes
Garage Spaces 
2
Levels 
One
Parking 
GarageGarage Faces FrontAttached
Property Sub Type 
Single Family Residence
Sewer 
Public Sewer
Special Circumstances 
Standard
Style 
Traditional
Utilities 
Cable Available
Water Source 
Public
Interior Features
Appliances 
DishwasherDisposalGas RangeGas Water HeaterMicrowave
Flooring 
CarpetTileVinyl
Interior 
Eat-in KitchenKitchen IslandOpen FloorplanPantryWalk-In Closet(s)
Laundry Features 
Washer Hookup
Bedroom 
Dimensions - 11 x 10Level - FirstFeatures - Walk-In Closet(s)
Breakfast Room 
Dimensions - 10 x 7Level - First
Dining Room 
Dimensions - 15 x 10Level - First
Kitchen 
Dimensions - 15 x 13Level - FirstFeatures - Eat-in Kitchen, Kitchen Island, Pantry
Laundry 
Dimensions - 7 x 5Level - First
Living Room 
Dimensions - 17 x 15Level - FirstFeatures - Ceiling Fan(s)
Master Bathroom 
Dimensions - 18 x 13Level - First
Master Bedroom 
Dimensions - 15 x 14Level - FirstFeatures - Ceiling Fan(s), Walk-In Closet(s)
Save
Ask
Tour
Hide
Share
Exterior Features
Construction Details 
BrickStone
Patio And Porch 
Covered
Roof 
CompositionShingle
Waterfront Features 
Lake Privileges
Community Features
Association Fee 
$53.0
Association Fee Frequency 
Monthly
Community Features 
LakeParkPlaygroundPoolSidewalks
School District 
Northwest ISD
Schools
School District
Northwest ISD
Elementary School
Lance Thompson
Middle School
Leo Adams
High School
Byron Nelson
Listing courtesy of LARRY BANKSTON of Agency Dallas Park Cities, LLC larry.bankston@theagencyre.com


© 2020 North Texas Real Estate Information Systems. All rights reserved. Information is deemed reliable but is not guaranteed accurate by the MLS or NTREIS. The information being provided is for the consumer's personal, non-commercial use, and may not be reproduced, redistributed, or used for any purpose other than to identify prospective properties consumers may be interested in purchasing.
Last checked: 2026-11-07 01:46 PM CST

Neighborhood & Commute
Source: Walkscore
Disclosure: Community information and market data powered by Constellation Data Labs. Information is deemed reliable but not guaranteed.
Save
Ask
Tour
Hide
Share