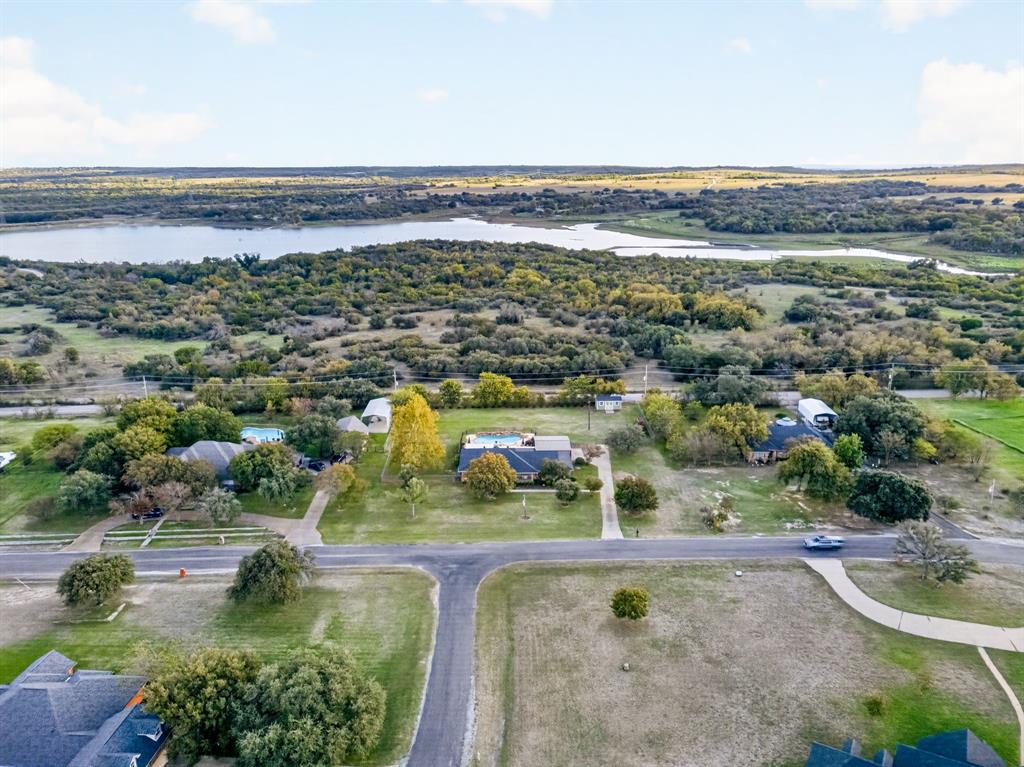
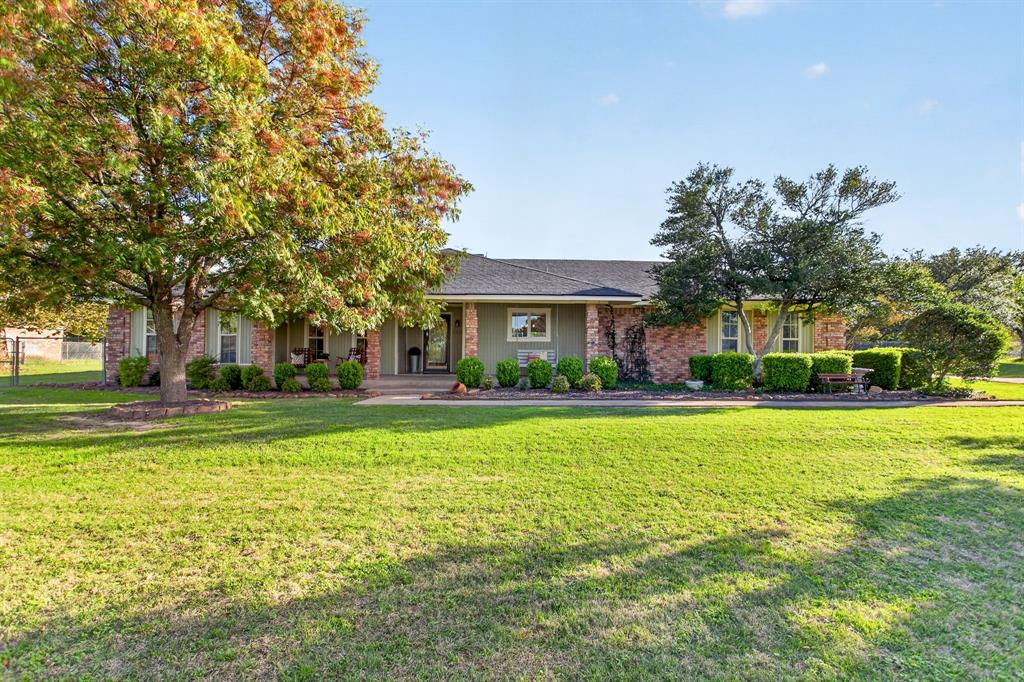
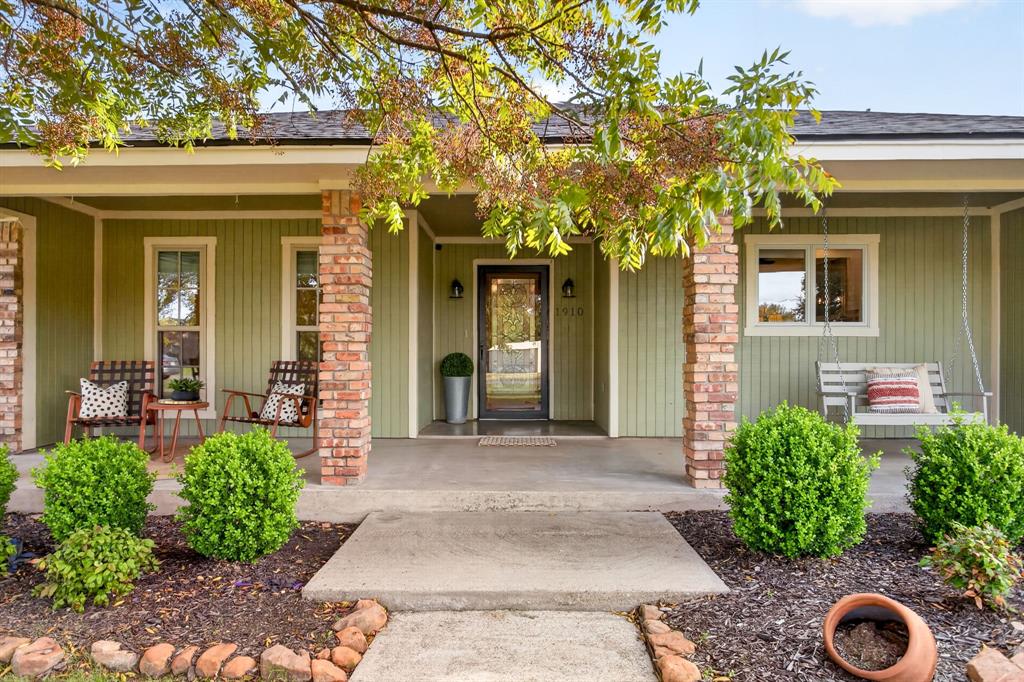
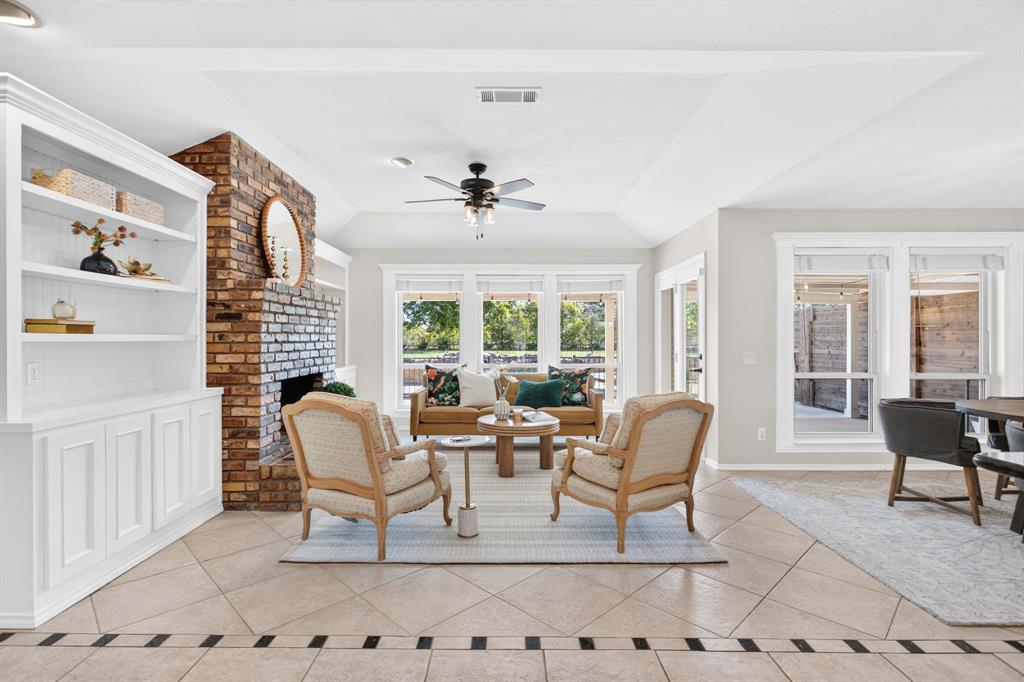
This one is going to make you want to stop and sit awhile! Peaceful and move in ready, this single level home offers comfort and the joys of entertaining and hosting both family and friend! Sitting on one acre and facing North ( no direct sunlight) in a quiet neighborhood with no HOA and just outside the city limits, you have the best of both worlds. A peaceful neighborhood with a lot that backs up to a wildlife preserve and convenient access to shopping and dining...downtown Aledo is 15 min away, Fort Worth just 30 min and less than 10 min to HEB, Costco and Target. The floorplan includes a great mudroom that could function as a home office or play room with custom built ins! Wood burning fireplace in your living room with views of your amazing backyard and pool with waterfall feature! Tons of updates including new windows ( 2023) roof ( 2026), newer HVAC, heated pool and sauna, turf, well pump and sprinklers, appliances and more. see list in docs! Zoned to the HIGHLY desirable Austin elementary in Weatherford ISD and featuring a storage shed, play area, and covered parking for 4 vehicles! This home truly has it ALL and is ready for it's new owners!
Save
Ask
Tour
Hide
Share
Listing Snapshot
Price
$499,000
Days On Site
1 Day
Bedrooms
3
Inside Area (SqFt)
1,743 sqft
Total Baths
3
Full Baths
2
Partial Baths
1
Lot Size
1 Acre
Year Built
1988
MLS Number
21430919
Status
Active
Property Tax
$5,800
HOA/Condo/Coop Fees
N/A
Sq Ft Source
N/A
Friends & Family
React
Invite
Recent Activity
2 hours ago
Listing updated with changes from the MLS
23 hours ago
Status changed to Active
23 hours ago
Price changed to $499,000
yesterday
Listing first seen on site
General Features
Acres
1
Attached Garage
Yes
Carport
2
Foundation
Slab
Garage
Yes
Garage Spaces
2
Levels
One
Parking
Attached CarportCarportCoveredDrivewayGarageGarage Door OpenerGarage Faces RearAttached
Property Sub Type
Single Family Residence
Security
Carbon Monoxide Detector(s)Smoke Detector(s)
Sewer
Septic Tank
Special Circumstances
Standard
Style
Traditional
Utilities
Electricity ConnectedPropane
Water Source
Well
Interior Features
Appliances
DishwasherDisposalElectric RangeElectric Water HeaterMicrowaveRefrigeratorVented Exhaust Fan
Cooling
Ceiling Fan(s)Central AirElectric
Fireplace
Yes
Fireplace Features
Living RoomWood Burning
Fireplaces
1
Flooring
CarpetCeramic Tile
Heating
Exhaust FanCentralElectricFireplace(s)
Interior
Built-in FeaturesEat-in KitchenGranite CountersOpen FloorplanWalk-In Closet(s)High Speed Internet
Laundry Features
Electric Dryer HookupWasher Hookup
Spa
Yes
Window Features
Window Coverings
Bath-Full
Dimensions - 9 x 7Level - First
Bath-Half
Dimensions - 5 x 4Level - First
Bedroom
Dimensions - 13 x 11Level - FirstFeatures - Ceiling Fan(s)
Kitchen
Dimensions - 13 x 13Level - FirstFeatures - Breakfast Bar, Ceiling Fan(s)
Laundry
Dimensions - 9 x 6Level - First
Living Room
Dimensions - 19 x 14Level - FirstFeatures - Ceiling Fan(s)