Brokered byAll City Real Estate (opens in a new tab)

Map search

Search by city & map

Weatherford, Aledo, Roanoke, Alliance, west Fort Worth and lake property around Fort Worth and west — pan the map or filter live NTREIS listings.

Save
Ask
Tour
Hide
Share
$599,500
New Listing

300 Spanish Oak Court
Weatherford, TX 76085

For Sale|Single Family Residence|Active
4
Beds
3
Total Baths
3
Full Baths
2,549
SqFt
$235
/SqFt
2024
Built
Subdivision:
Vintage Oaks Ph 3
County:
Parker
Upcoming Open Houses
Sat, Nov 14, 1:00 PM - 4:00 PM
Sun, Nov 15, 1:00 PM - 4:00 PM
300 Spanish Oak Court300 Spanish Oak Court300 Spanish Oak Court300 Spanish Oak Court
Save
Ask
Tour
Hide
Share

Mortgage Calculator

Monthly Payment (Est.)

Enter an interest rate to see your estimated monthly payment.
Calculator powered by Showcase IDX, a Constellation1 Company. Copyright ©2026 Information is deemed reliable but not guaranteed.

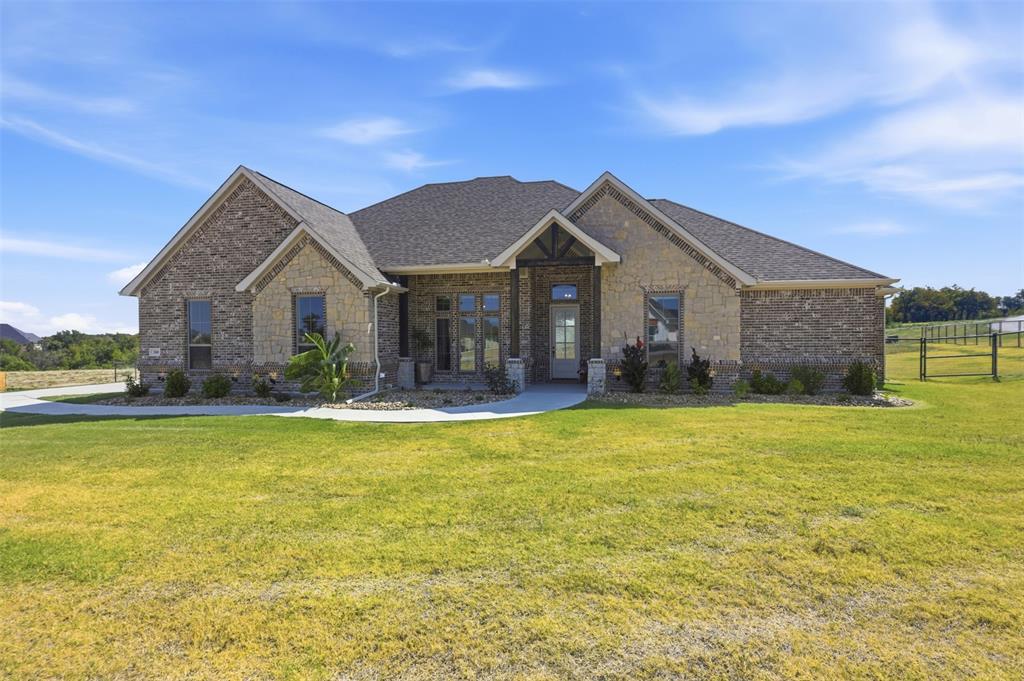
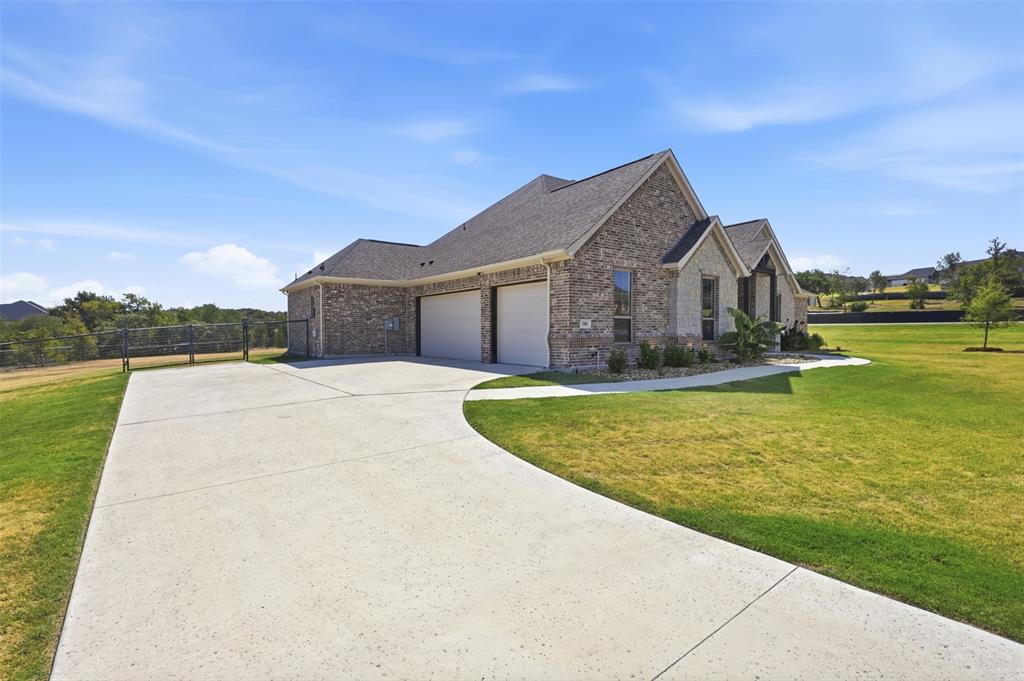
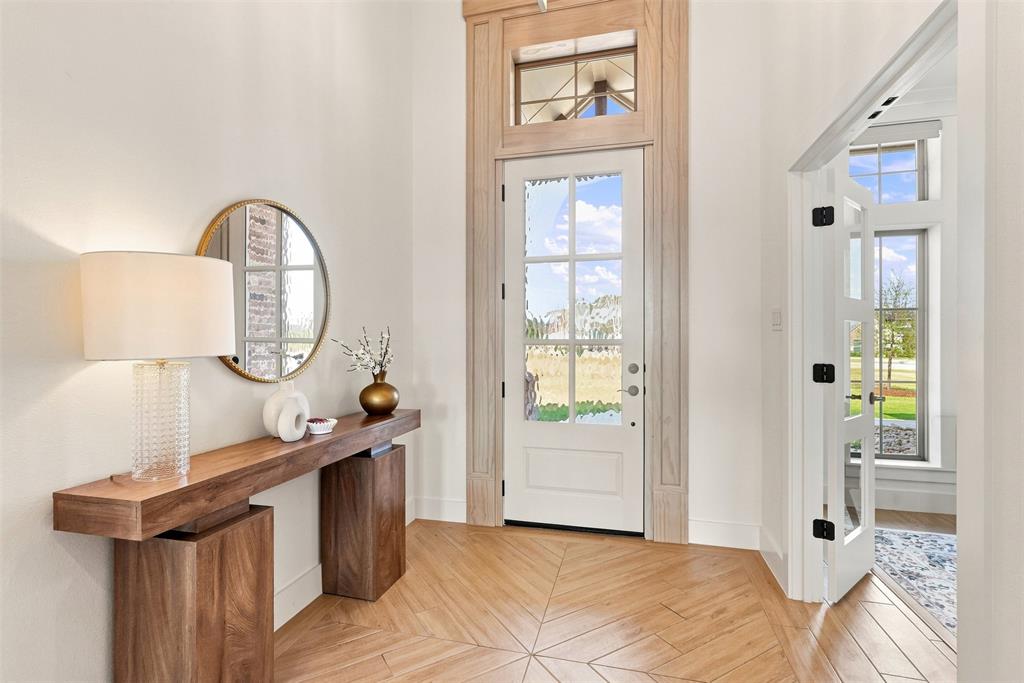
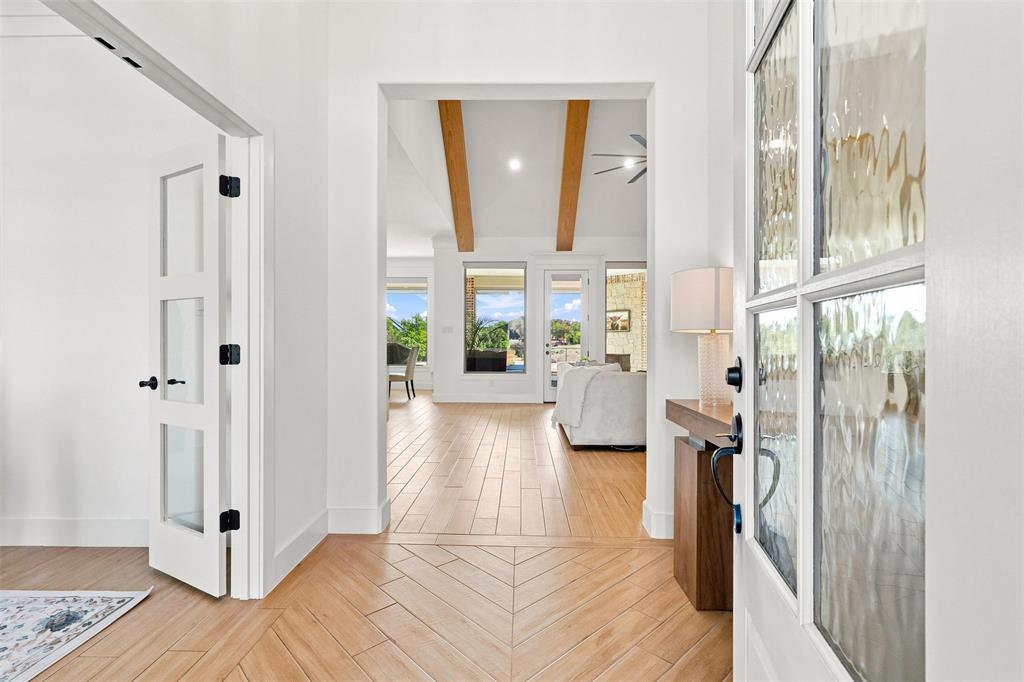
Prepare to fall in love with this stunning 2024 newer construction home perfectly positioned on just over an acre in a peaceful cul-de-sac on a premium lot within the sought-after Vintage Oaks community in Weatherford. From the moment you arrive, this exceptional home welcomes you with an impressive blend of timeless stone and brick exterior creating gorgeous curb appeal. Inside, you'll find a spacious layout featuring elegant ceramic tile throughout the living, dining, kitchen and wet areas with freshly steamed plush carpet in all bedrooms. The heart of the home is the impressive gourmet kitchen showcasing sleek stainless-steel appliances, expansive quartz countertops, an oversized island, abundant cabinetry, and a spacious walk-in pantry perfect for everyday living & entertaining. The primary owner's suite offers a luxurious retreat boasting a spa-like bathroom with dual individual vanities topped with beautiful quartz countertops, a large soaking tub, oversize standalone shower with dual showerheads and a substantial size-walk in closet. Secondary bedrooms provide plenty of space and privacy including a convenient Jack-and Jill bathroom. A dedicated private office provides the perfect space for working from home or creating a quiet retreat. Two gas starting (wood- burning) fireplaces add warmth and character-one inside the home and another on the covered outdoor patio creating the perfect setting for relaxing or entertaining year-round. The outdoor living space is truly exceptional with electric exterior shades that can be lowered to create a private outdoor retreat, while the enclosed porch provides an ideal space to enjoy the expansive backyard with frequent wildlife sightings and wide-open Texas skies. This property offers a rare combination of new construction, privacy and country living with convenient access to town amenities. This is more than a home, it's a place to slow down, breathe deeply, and enjoy your private retreat right outside your back door.

Save
Ask
Tour
Hide
Share
Listing Snapshot
Price 
$599,500
Days On Site 
0 Days
Bedrooms 
4
Inside Area (SqFt) 
2,549 sqft
Total Baths 
3
Full Baths 
3
Partial Baths 
N/A
Lot Size 
1.03 Acres
Year Built 
2024
MLS Number 
21431055
Status 
Active
Property Tax 
$9,899
HOA/Condo/Coop Fees 
$25 monthly
Sq Ft Source 
N/A
Friends & Family
Recent Activity
3 hours agoListing updated with changes from the MLS
4 hours agoListing first seen on site
General Features
Acres 
1.03
Attached Garage 
Yes
Foundation 
Slab
Garage 
Yes
Garage Spaces 
3
Green Energy Efficient 
Appliances
Levels 
One
Parking 
DrivewayElectric Vehicle Charging Station(s)GarageGarage Door OpenerGarage Faces SideGolf Cart GarageKitchen LevelLightedPrivateAttached
Property Sub Type 
Single Family Residence
Security 
Carbon Monoxide Detector(s)Smoke Detector(s)
Sewer 
Septic Tank
Special Circumstances 
Standard
Style 
RanchTraditional
Utilities 
Cable Available
Interior Features
Appliances 
DishwasherDisposalElectric CooktopElectric OvenMicrowaveRefrigeratorVented Exhaust Fan
Cooling 
Ceiling Fan(s)Central Air
Fireplace 
Yes
Fireplace Features 
DecorativeGasGas StarterLiving RoomOutsideStoneWood Burning
Fireplaces 
2
Flooring 
CarpetCeramic TileTile
Heating 
Exhaust FanElectric
Interior 
Built-in FeaturesCathedral Ceiling(s)Double VanityEat-in KitchenGranite CountersKitchen IslandOpen FloorplanPantryVaulted Ceiling(s)Walk-In Closet(s)High Speed InternetSmart Home
Laundry Features 
Electric Dryer Hookup
Bath-Full 
Dimensions - 12 x 9Level - First
Bedroom 
Dimensions - 11 x 13Level - FirstFeatures - Ceiling Fan(s), Walk-In Closet(s)
Dining Room 
Dimensions - 12 x 11Level - First
Kitchen 
Dimensions - 17 x 13Level - FirstFeatures - Breakfast Bar, Eat-in Kitchen, Kitchen Island, Pantry
Laundry 
Dimensions - 12 x 6Level - First
Living Room 
Dimensions - 18 x 19Level - FirstFeatures - Ceiling Fan(s)
Master Bathroom 
Dimensions - 17 x 12Level - First
Master Bedroom 
Dimensions - 14 x 16Level - FirstFeatures - Ceiling Fan(s), Walk-In Closet(s)
Office 
Dimensions - 12 x 11Level - FirstFeatures - Ceiling Fan(s)
Save
Ask
Tour
Hide
Share
Exterior Features
Construction Details 
BrickStone
Exterior 
Awning(s)Rain GuttersLightingPrivate YardOtherGarden
Fencing 
Back YardFencedPrivacy
Lot Features 
ClearedCorner LotCul-De-SacFew TreesLandscaped
Patio And Porch 
Covered
Roof 
CompositionShingle
Community Features
Association Fee 
$300.0
Association Fee Frequency 
Annually
Community Features 
Other
School District 
Azle ISD
Financing Terms Available 
CashConventionalFHAVA Loan
Schools
School District
Azle ISD
Elementary School
Silver Creek
Middle School
Azle
High School
Azle
Listing courtesy of Mandy Reul of The Property Shop mreul02@gmail.com


© 2020 North Texas Real Estate Information Systems. All rights reserved. Information is deemed reliable but is not guaranteed accurate by the MLS or NTREIS. The information being provided is for the consumer's personal, non-commercial use, and may not be reproduced, redistributed, or used for any purpose other than to identify prospective properties consumers may be interested in purchasing.
Last checked: 2026-11-07 01:46 PM CST

Neighborhood & Commute
Source: Walkscore
Disclosure: Community information and market data powered by Constellation Data Labs. Information is deemed reliable but not guaranteed.
Save
Ask
Tour
Hide
Share